
PLANS · DESIGN · PLANNING PERMISSION
Every good extension starts on paper
Planning drawings, building regs plans and a design that makes the most of your space, for homes across Nottingham.
What extension drawings do you actually need?
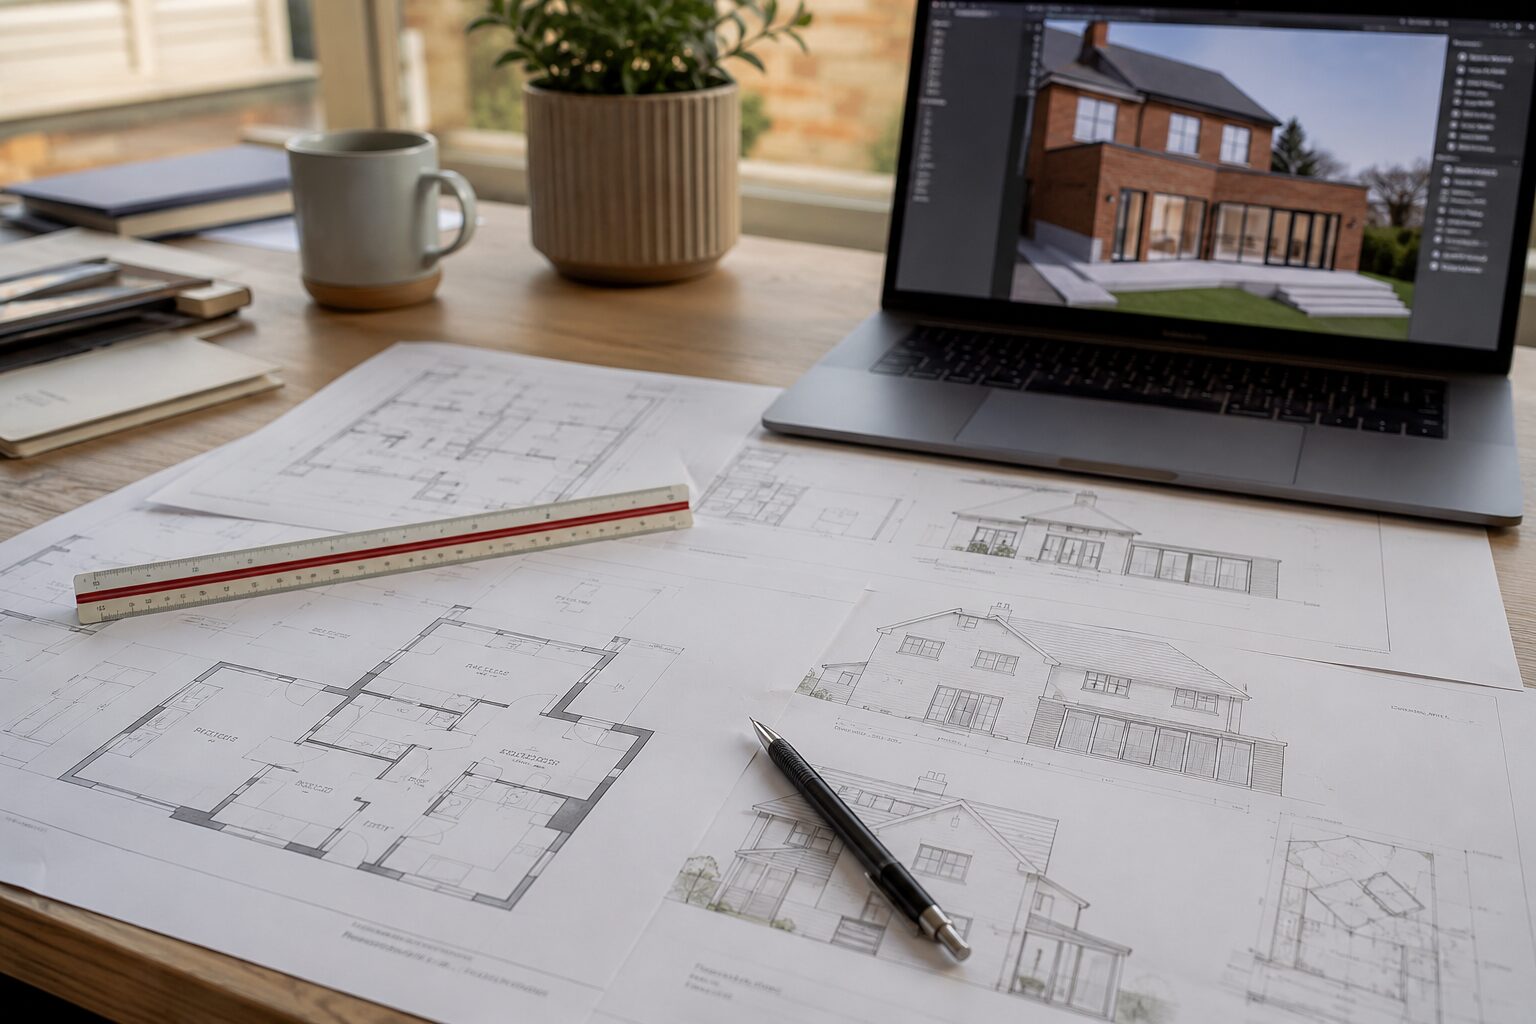
It is the most common question we get, so here is the plain answer. Most Nottingham extension projects need up to three sets of drawings:
- Planning drawings — existing and proposed floor plans and elevations, used for a planning application or a lawful development certificate. Typically £750 to £1,500 in the Nottingham area.
- Building regulations drawings — the technical detail your builder and building control need: construction spec, insulation, drainage, structure. Typically £500 to £1,200.
- Structural calculations — beam and foundation calcs from a structural engineer, usually £400 to £800 for a domestic extension.
Some projects under permitted development can skip the planning stage entirely, and a simple garage conversion may need very little at all. We will tell you straight what your project needs and what it does not.
Our design process
- Measured survey — we visit, measure and photograph the existing house.
- Concept design — sketch options showing what is possible within your budget, not just what looks good on Instagram.
- Developed design — your chosen option drawn up properly, with layouts, elevations and a realistic build cost check against our cost guide figures.
- Submission — we submit to your local authority (Nottingham City, Gedling, Broxtowe, Rushcliffe or Ashfield) and handle any questions the planners raise.
Planning permission in Nottingham: what to expect
A householder planning application currently costs £258 and councils aim to decide within 8 weeks. Approval rates for well-designed domestic extensions are high across the Nottingham authorities, and where a scheme is borderline we design to permitted development limits instead, which removes the risk entirely.
Frequently asked questions
Do I need an architect for an extension?
Not necessarily. Most domestic extensions are designed by architectural technicians or designers rather than chartered architects, at a fraction of the fee. Complex or design-led projects can justify an architect; a standard rear extension rarely does.
Can you build from plans I already have?
Yes. If you already have planning approval and drawings, we can price and build from them, and flag any gaps (missing building regs detail is the usual one) before they become expensive.
How long does the design and planning stage take?
Allow 3 to 4 weeks for surveys and drawings, then 8 weeks for the council decision if a full application is needed. Permitted development projects can move to build much sooner.
Got a project in mind?
Tell us what you’re planning and we’ll tell you exactly which drawings you need, and what they’ll cost.